Baldivis Recreation Reserve Master Plan

Baldivis Recreation Reserve Master Plan
Baldivis Recreation Reserve Master Plan

Client

City of Rockingham (WA)

Project Purpose

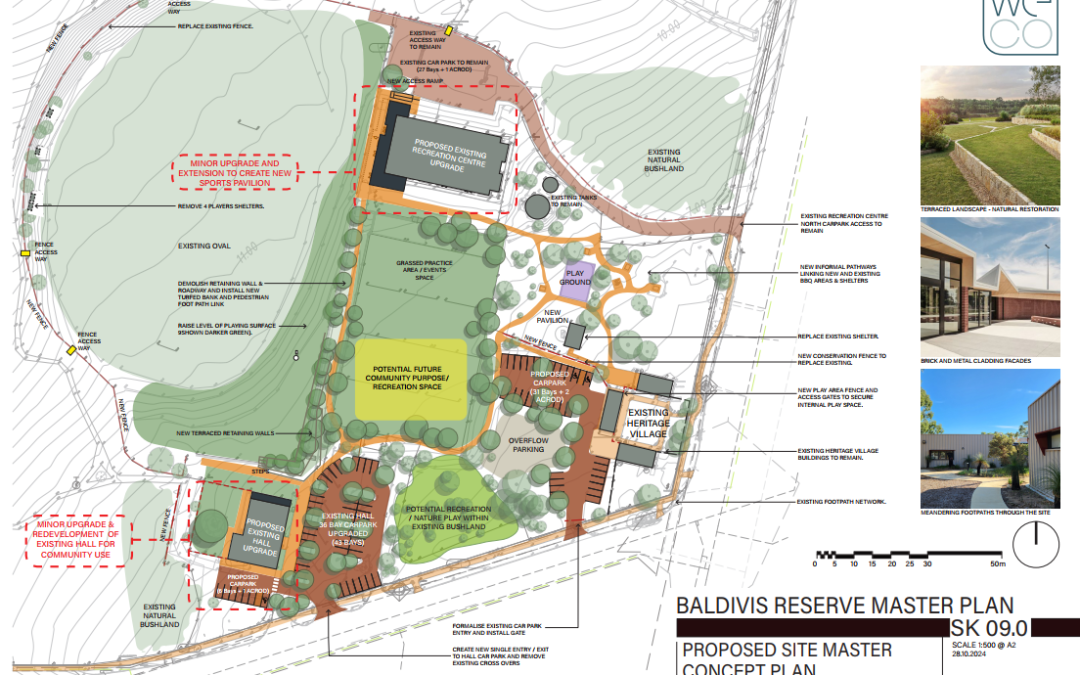
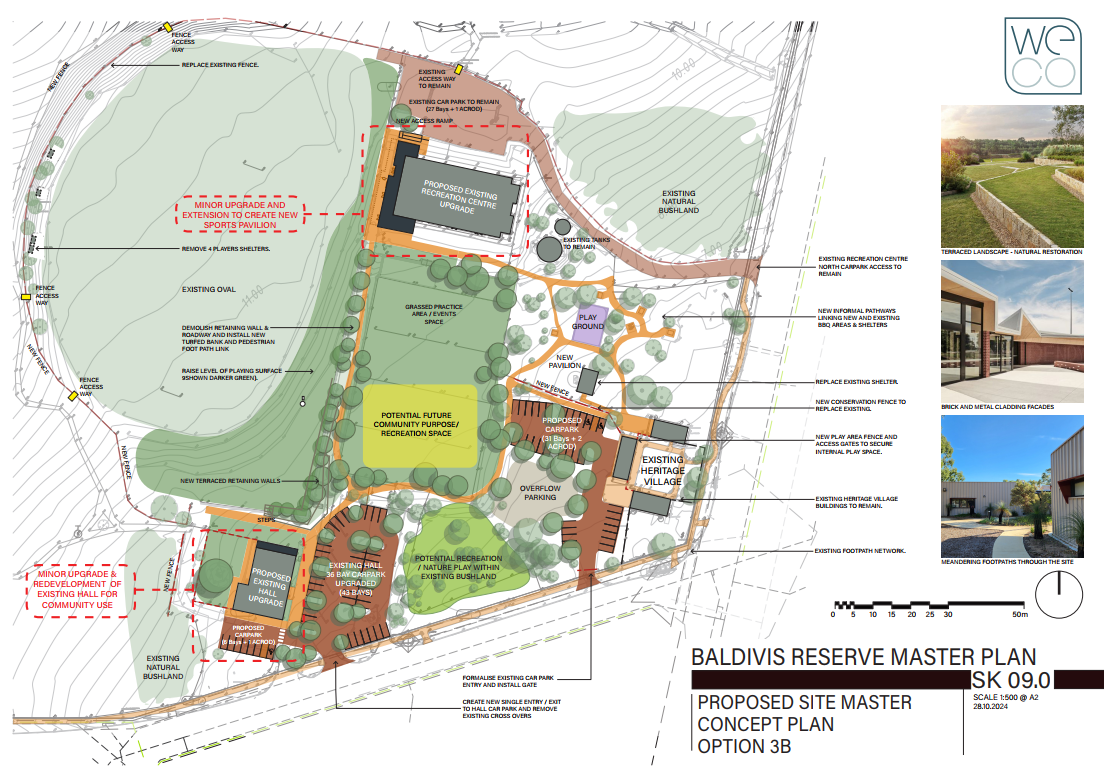
The City of Rockingham (City) sought to develop a Master Plan for the Baldivis Recreation Reserve (BRR) to enhance its ability to cater for sport, recreation and community activities within the region. The BRR comprises:

Baldivis Recreation Centre – comprising one indoor sports court, kitchen, meeting room, change rooms, storerooms and amenities.

  • Baldivis Hall – comprising a function room, kiosk, storerooms and amenities.
  • Active reserve space (with floodlighting) – currently used for soccer.
  • Six tennis courts (floodlit), a double-sided hit-up wall and club storage/meeting structure.
  • Two community heritage-listed buildings – used by a playgroup and arts group.
  • Public toilet and storage building.
  • A playground, picnic area and shelters, extensive bushland incorporating walking trails.

Otium’s Role

The deliverables in the development of the Master Plan were:

  • Stage 1: Project and Site Analysis – involved a detailed project and site analysis that identified constraints, opportunities and risks to inform the scenario planning process.
  • Stage 2: Site Development Option – involved working through scenarios and drawing up options that address the findings from Stage 1 prior to formalising the building concept and site layout plans.
  • Stage 3: Master Plan – finalises the building concept and site layout plans, culminating with an opinion of probable costs, staging plan and an implementation strategy.

 

Project Outcomes

During the development of the Master Plan, a range of options were prepared and presented for further review and development. Through a review of all options, the preferred Master Plan Site Layout was developed.

Major projects (that will require a greater level of planning) were grouped into stages for delivery, along with an Opinion of Probable Cost (OPC) escalated to the indicative year of delivery. Projects included:

  • Eastern car park and overflow parking area, including footpaths.
  • Baldivis Recreation Centre – Major upgrade.
  • Terracing of existing retaining wall, development of new grass practice area/ events space and playing field extension (where possible), including footpaths.
  • Baldivis Hall – Major upgrade.
  • Southern car park upgrade.
  • Future community purpose/recreation space.

University of Canterbury Recreation Centre Operational and Management Review

University of Canterbury Recreation Centre Operational and Management Review

University of Canterbury Recreation Centre Operational and Management Review

Client

University of Canterbury (UC), New Zealand

Project Purpose

To position the UC Rec Centre as a leader in inclusive, student-focused recreation and wellbeing. This review sought actionable insights and recommendations to optimise current operations and ensure the Rec Centre is future-ready, particularly in the context of UC’s new sport and recreation facility (Takurua) due to open in 2027. The review covered governance, strategic alignment, operational efficiency and service delivery quality, with a strong focus on culturally responsive and accessible services.

Otium’s Role

Conduct a thorough operational and management review of the UC Rec Centre, including:

  • Operational review including financials, fees and charges, programming, marketing, customer services, systems, risk and compliance and asset maintenance.
  • Benchmarking against comparable facilities.
  • Analysing governance and management structures.
  • Stakeholder engagement.


Project Outcomes

A concise, evidence-based report that enabled informed and strategic decisions to be made. Outcomes included:

  • Improved programme and service delivery recommendations.
  • Recommendations for an improved governance and management model.
  • A future‑ready service and operational model for Takurua.
  • A strengthened risk, compliance and safety framework.

The findings will ensure the Rec Centre is inclusive, effective and prepared to meet the evolving needs of its community, supporting a smooth transition to the Takurua facility.

Project Challenges/Key Learnings

  • Balancing current operational realities with future‑ready expectations.
  • A future‑focused Rec Centre must integrate people, systems and spaces.
  • Cultural responsiveness must be embedded in all aspects.

Community Benefits

  • The Rec Centre will deliver inclusive, accessible and culturally responsive recreation and wellbeing services that directly support student health, engagement and success.
  • The Rec Centre will be an active connector on campus and within the broader community.
Rockhampton Regional Sports Precinct Master Plan

Rockhampton Regional Sports Precinct Master Plan

Rockhampton Regional Sports Precinct Master Plan

Client

Rockhampton Regional Council (QLD)

Project Purpose


The Rockhampton Sports Precinct Master Plan is for a contemporary, regional scale, multipurpose sports precinct, that will meet the sport and recreation needs of the Rockhampton Region. The Master Plan informs and supports budget planning, advocacy and subsequent design development.

Otium’s Role

Principal consultant oversighting all delivery tasks.


Project Outcomes

Adopted Master Plan now progressed to the Detailed Design and Project Validation Report Phase.

Project Challenges/Key Learnings

  • Site was confidential at time of the study – regular briefing of Otium and sub-consultant teams about careful external messaging.
  • Study data and analysis identified different needs from Council’s previous vision – the provision of sound evidence and rationale assisted to gain Council understanding and support for the change in direction.

Community Benefits

  • Precinct will provide multiple opportunities for the community to connect and be physically active and healthy regardless of age, ability or background.
  • Positions Rockhampton as an attractive destination for future sporting and cultural event opportunities.

Southland Regional Spaces and Places Strategy

Southland Regional Spaces and Places Strategy

Southland Regional Spaces and Places Strategy

Client

Sport Southland, New Zealand

Project Purpose

  • Deliver a ‘snapshot’ of current provision of indoor and outdoor sport and recreation facilities across the region and provide a clear pathway for future development and future facilities that are fit for purpose, sustainable and meet the needs of those communities that use them.
  • Consider influencing factors, including population and demographic changes, behavioural and future trends, and changes and needs of participants. Demand for sport and recreational facilities will be considered, including the extent to which this demand is being met.
  • The Strategy will provide information and recommendations to inform future Asset Management Plans, Long-Term and Annual Plans for the Councils and Funding Agencies, as to what the priorities are for the region. For example, in order of meeting any shortfall in demand.
  • The Strategy will cover a wide range of assets and will build an overall and inclusive regional-level Strategy. The Strategy will not replace the need for more geographically focused planning or the analysis of individual assets and development plans at other sub-regional or local levels.

Western Bulldogs Football Club Whitten Oval Master Plan

Western Bulldogs Football Club Whitten Oval Master Plan

Western Bulldogs Football Club Whitten Oval Master Plan

Client

Western Bulldogs Football Club (VIC)

Project Purpose

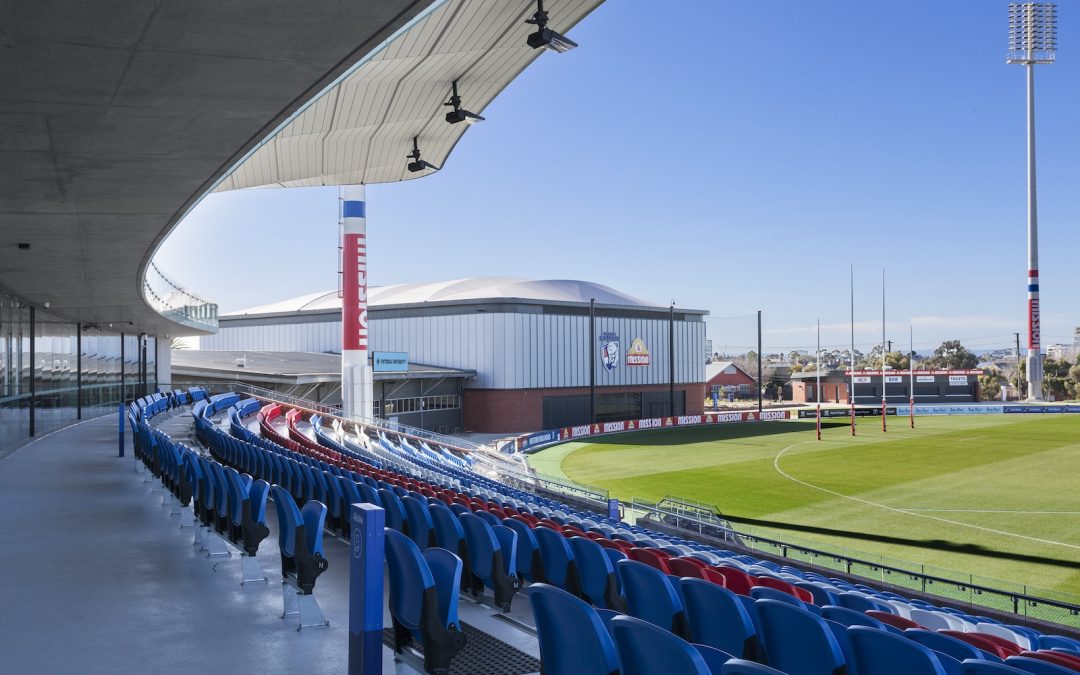
The key aim of this opportunity was to review and develop a master plan to maximise existing facility use as well as developing new facilities to support the Western Bulldogs AFL, AFLW, VFL and VFLW to make the Whitten Oval Precinct as a major community and event zone for the Western Metropolitan Region and achieve the vision of the Whitten Oval being the premier AFLW match venue.

Otium’s Role

  • Development of facility component schedule.
  • Ongoing design advice.
  • Overview of Facility Management and Operations.
  • Review of Key Tenancies and Usage Agreements.
  • Review of Activity Area Capacities and Usage.
  • Consultation and Engagement Phase.
  • Identification of key issues emerging and development option impacts.

Project Outcomes

Redevelopment of the Whitten Oval Training Facilities (indoor and outdoor) to establish a contemporary elite training and competition facility to support AFL, AFLW, VFL and VFLW teams (project cost $78 million).

Project Challenges/Key Learnings

  • The integration between elite and community training facilities.
  • Design needed to be accommodated within the existing facility footprint.
  • Continued operations during the construction process.

Community Benefits

An integrated community, elite training and competition venue.