
Greater Flagstone Priority Development Area Outdoor Sports Space Study

Greater Flagstone Priority Development Area Outdoor Sports Space Study

Greater Flagstone Priority Development Area Outdoor Sports Space Study

Client

Economic Development Queensland

Project Purpose

To investigate discrepancies between Economic Development Queensland (EDQ) and Greater Flagstone developers’ overall rate of provision for sports parks and provide guidance on the future minimum standards to be met by developers.

Otium’s Role

  • Assess the current provisions/ arrangements for outdoor sports space across the Greater Flagstone PDA.
  • Prepare a comprehensive methodology and desired standards of service for the provisioning of outdoor sports space in the Greater Flagstone PDA.
  • Prepare a spatial framework to guide the staged delivery of outdoor sports space across the Greater Flagstone PDA, over the next 30 to 40 years.

Project Outcomes

  • Informed enhancements to the Infrastructure Master Plans to improve community outcomes.

Project Challenges/Key Learnings

  • ​Recommended future provision rates varied from traditional EDQ methodology – Otium’s research, benchmarking and analysis provided the evidence and rationale required to gain understanding and support.

Community Benefits

  • ​The community of Greater Flagstone will benefit from strong accessibility to and quality facility standards of sports parks.
Victoria Park Community Infrastructure Plan Review

Victoria Park Community Infrastructure Plan Review

Community Infrastructure Plan Review

Client

Town of Victoria Park

Project Purpose

To provide a conceptual framework for the delivery of social infrastructure to address current and future community needs within the Town of Victoria Park.

Otium’s Role

  • Review of current social infrastructure commitments and priorities.
  • Audit and assessment of current facilities and assets, and identification of gaps in facility and service provision.
  • Demographic review and analysis.
  • Community consultation.
  • Identify minimum standards of provision.

Project Outcomes

  • Identification of key facility requirements for the Town for the next 10 years.
  • Development of detailed recommendations for planning and implementation.

Project Challenges/Key Learnings

  • ​Alignment of recommendations within previous strategies which were still valid but had not been acted upon.
  • Identification of a prioritisation process to be incorporated within future business planning processes.
  • Provision of appropriate justification for replacement, upgrade, renewal, repurposing or disposal of community facilities in accordance with Town objectives.
Rockingham Community Infrastructure Functionality Audit Report

Rockingham Community Infrastructure Functionality Audit Report

Community Infrastructure Functionality Audit Report

Client

City of Rockingham

Project Purpose

 To undertake a community infrastructure functionality audit report on 15 of the City of Rockingham’s community buildings, including community centres, sports pavilions, tennis clubs and bowls clubs.

Otium’s Role

  • Undertake a site inspection and assessment, and review of background documentation, of each building to identify the current provision standards, level of service (against City requirements) and functionality (capability and capacity).
  • Identification of how each building or broader site could meet relative ‘fit for purpose’ criteria to inform future infrastructure needs and where relevant, highlight areas for improvement

Project Outcomes

  • ​There was a lack of data for some leased buildings, which meant that Otium was unable to assess the current usage of these facilities.
  • The project did not include consultation with key users of each building, which meant that specific recommendations relating to what changes, additions or modifications may be required could not be made.

Project Challenges/Key Learnings

  • ​Development of a functional profile for each building, including layout, dimensions, a visual record and condition, that will lead to the development of recommendations for consideration within the City’s Long-Term Financial Planning process.
  • Development of a new functional profile template for buildings and Prioritisation Assessment Matrix (PAX) for prioritisation.
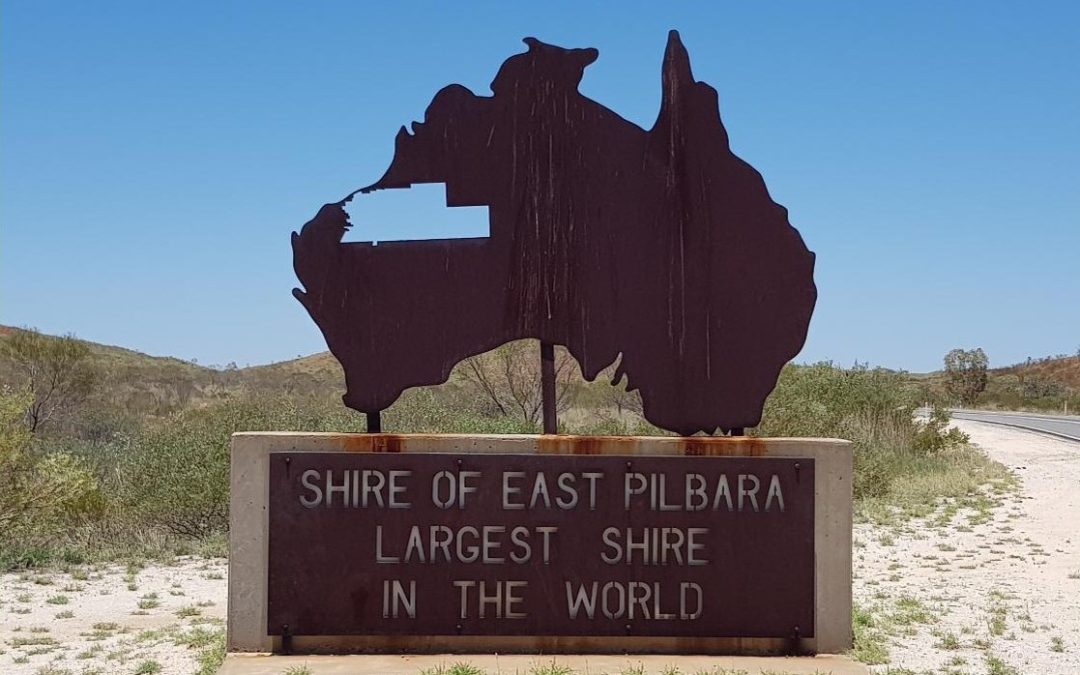
East Pilbara Community Facilities Plan

East Pilbara Community Facilities Plan

Community Facilities Plan

Client

Shire of East Pilbara

Project Purpose

The aim of the Community Facilities Plan (CFP) is to provide a strategic and evidence-based framework to guide the Shire’s planning (and provision) of community facilities, to ensure they are functional, accessible and fit for purpose in the townsites of Marble Bar, Newman and Nullagine.

The CFP seeks to:

  • Review existing documents used in the planning for community facilities and, where relevant, provide recommendations for existing or new documentation.
  • Review existing standards for the provision of public open space and buildings, and make recommendations for future action.
  • Identify potential gaps or overprovisioning of community facilities.
  • Provide a plan for implementation through renewals, upgrades, adaptive re-use or new community facilities provision. Adversely, this may include decommissioning and demolition.

The CFP focuses on the following types of community facilities:

  • Parks, playgrounds and associated infrastructure.
  • Sporting opening space and associated buildings.
  • Libraries, community centres, youth centres and other community buildings.
  • Aquatic and recreation facilities.

Project Outcomes

In regional and remote areas such as Newman, Marble Bar, and Nullagine, community facilities often need to be brought up to modern standards to ensure equitable access for the catchment population. Providing the community with accessible, functional and fit-for-purpose community facilities is an important factor in supporting and retaining the population.

Most of the audited facilities were in serviceable condition, notwithstanding quality and compliance issues. It is evident that the Shire needs to improve:

  • Accessibility and connectivity.
  • Personal safety and security. « Environmental sustainable design initiatives. « Consistency of infrastructure and build quality. « Diversity of opportunities.
  • User comfort.
  • Feel and welcomeness.

In total, there were 35 built form projects, six recommendations involving the need to develop strategic planning documentation and seven involving internal/ operational actions. Each recommendation was allocated a timeframe of short, medium and long-term.

The CFP is to be used as a mechanism for the planning and development of the Shire’s community facilities. This includes renewals, upgrades and decommissioning or new community facilities – where evidence-based need has been determined. Aquatic and recreation facilities.