Inverell Aquatic Centre Business Case

Inverell Aquatic Centre Business Case

Inverell Aquatic Centre Business Case

Client

Inverell Shire Council (NSW)

Project Purpose

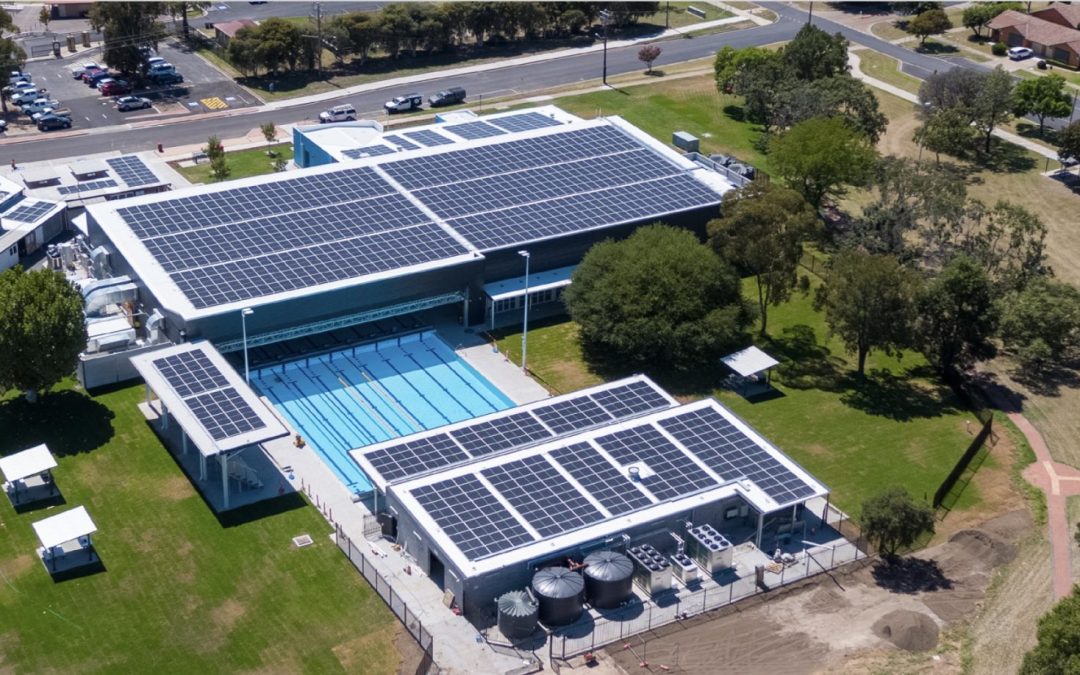
Otium has worked with Inverell Shire Council in regional NSW across various stages for the redevelopment of the Inverell Aquatic Centre – from initial feasibility through to operations. A critical piece of the project delivery was the preparation of a business case in accordance with NSW Treasury Guidelines.

Otium’s Role

  • Feasibility investigations and options analysis.
  • Extensive community and stakeholder engagement.
  • Concept plan development in conjunction with partner architects.
  • Asset condition assessments in conjunction with partner engineers.
  • Financial, operational and visitation modelling.
  • Preparation of a business case to assist our client with their application for State and Federal funding opportunities.

Project Outcomes

  • The business case for this aquatic facility helped secure $6,755,000 across two NSW Government Grant Programs.
  • Innovative aquatic design to meet the specific needs of the Inverell community including a moveable boom to separate the 50m pool, allowing the indoor 25m portion to remain operational by closing the retractable glazed door during winter months.

Project Challenges/Key Learnings

  • The Aquatic Centre was more than 60 years old and nearing the end of its operational life.
  • A significant increase in operating costs since 2015, including repairs, maintenance, and energy.
  • Regular user groups needs were not being met.
  • The facilities were not fit for purpose to encourage broader community use.

Community Benefits

  • The funding secured helped the delivery of the redevelopment that occurred in 2023 and 2024.
  • The business case projected the following benefits: Increased visitation from 35,000 visits to over 100,000.
    • Health benefits of $2.185 million over 10 years
    • An estimated increase in regional income generated by the project of $15.962 million.
    • An average 14.9 FTE jobs per year.
    Hockey Queensland Major Infrastructure Feasibility Study

    Hockey Queensland Major Infrastructure Feasibility Study

    Hockey Queensland Major Infrastructure Feasibility Study

    Client

    Hockey Australia and Hockey Queensland

    Project Purpose

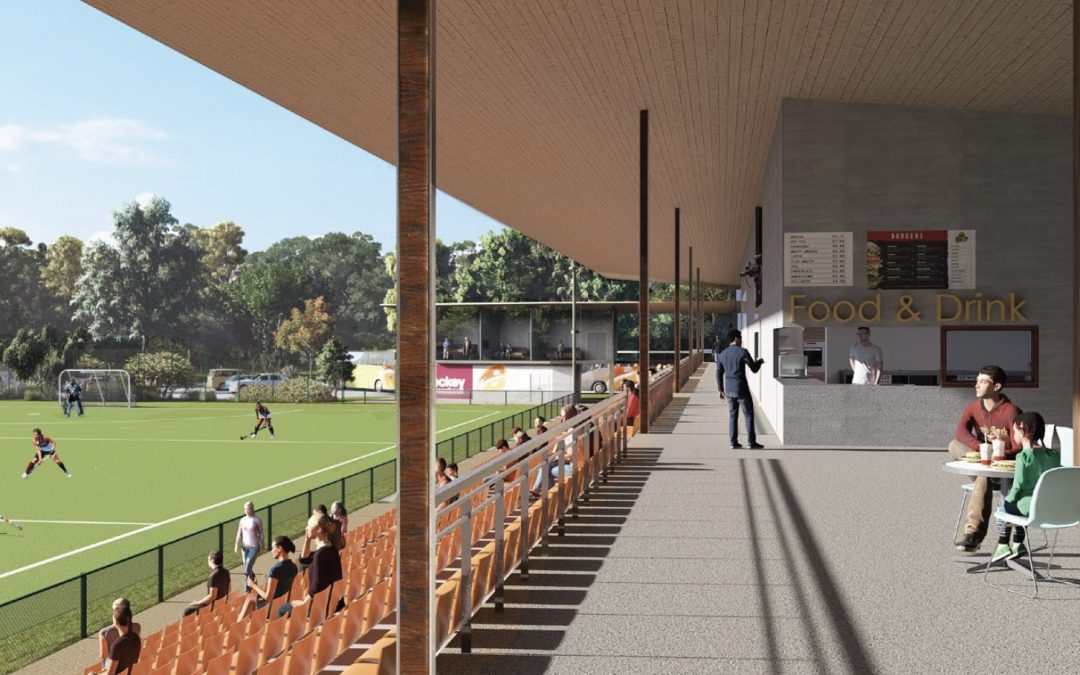
    A feasibility study into Hockey’s major infrastructure requirements in Brisbane, not only to meet current and future needs, but also to develop a legacy for hockey from the Brisbane 2032 Olympic and Paralympic Games.

    Otium’s Role

    • Principal consultant
    • Local and international research
    • Stakeholder engagement
    • Demand analysis and benchmarking
    • Options analysis
    • Future direction
    • Design brief, concept design, cost estimate
    • Financial operating and economic benefits modelling
    • Implementation Plan
    • Presentation to Parliamentary Committee.

    Project Outcomes

    • Final report presented to Queensland Parliamentary Committee.
    • Used by hockey bodies to secure a dedicated hockey venue for the 2032 Olympic Games.

    Project Challenges/Key Learnings

    • Hockey venue for 2032 Olympic Games predetermined requiring strong evidence for an alternative approach and venue.
    • Otium used multiple research and modelling techniques to prepare strong evidence and rationale for an alternative approach.

    Community Benefits

    Provided evidence to obtain a better 2032 Games legacy outcome and support improved hockey infrastructure outcomes for South East Queensland.
    Collingwood Football Club AIA Vitality Centre

    Collingwood Football Club AIA Vitality Centre

    Collingwood Football Club AIA Vitality Centre

    Client

    Collingwood Football Club (VIC)

    Otium’s Role

    Preparation of the Master Plan and financial modelling and feasibility for the redevelopment, for both Stages 1 and 2.
    Stage 1 (2004) ($15 million):

    • 3,000 sqm facility including training and support facilities for AFL and AFLW players including a wellness centre with physiotherapy, sauna’s, steam room and gym.
    • New visitors centre including shop and museum.
    • Enhanced training facilities including new change rooms,
      coaching spaces, research laboratories, café and media hub.
    • Redevelopment of MCG style oval providing a training ground for the club and community events. Stage 2 (2014) ($30 million):
    • Function Centre, Dining Room, Board Room, Executive Suites, Café/Wine Bar, and a 150-seat auditorium.

    Project Outcomes

    • Development of an elite competition and training venue to support AFL, ALFW, VFL, VFLW and community matches.

    Project Challenges/Key Learnings

    • Facility upgrade needed to be accommodated within the existing facility footprint/ constrained site.
    • Continued operations during the construction process.

    Community Benefits

    • The upgraded facilities allow the Collingwood Football Club to offer top tier training and support for their AFL and AFLW teams.
    • The new Community Centre and oval provide
      spaces for various community programs and events
      promoting health and wellbeing.